ضمان استرداد الأموال خلال ١٠٠ يوم شحن مجاني حول العالم
612262الأعمال الفنية 52888الفنانون 5406المتاحف 32اللغات
بورتريه لـ فرانز إرليك

أشهر 100 لوحات لـ فرانز إرليك لتختار من بينها

تحديث نوفمبر 2026 · مُرتبة حسب مؤشر شعبيتنا (عمليات البحث، والزيارات، والطلبات لكل عمل فني) · 101 أعمال لـ فرانز إرليك في كتالوجنا

إجابة سريعة

تُعد لوحة 3rd FLOOR (Design for a foreign representation of the GDR. Floor plan) هي اللوحة الأولى من بين أعمال فرانز إرليك، وتوجد النسخة الأصلية منها في البواهاوس ديساو، Dessau-Roßlau. في المركزين الثاني والثالث: LBH BUILDING MACHINERY WOODWORKING MACHINERY HALL 5 (Leipzig Trade Fair, plan view exhibition stand) (1949) و 4 armchairs. 1 Bench. Office of the vice president (of the Academy of Sciences of the GDR in Berlin). يضم كتالوجنا 101 من أعمال فرانز إرليك. وتُعد الـ 100 المذكورة هنا هي الأكثر شهرة، مرتبة حسب الأهمية، مع ذكر سنة وتواجد كل لوحة أصلية في المتاحف.

1907 – 1984, ريوت Bauhaus أكبر مجموعة أعمال: البواهاوس ديساو

أشهر 10 لوحات لـ فرانز إرليك

1
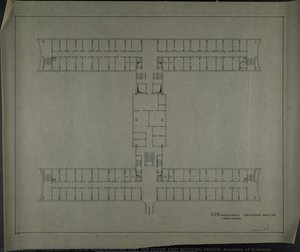
3rd FLOOR (Design for a foreign representation of the GDR. Floor plan) للفنان فرانز إرليك

3rd FLOOR (Design for a foreign representation of the GDR. Floor plan)

Acrylic On Canvas · البواهاوس ديساو, Dessau-Roßlau

A Blueprint for Utopia: Examining Franz Ehrlich’s “3rd FLOOR” The architectural drawing titled “3rd FLOOR,” created by Franz Ehrlich in 1956, transcends mere technical documentation; it embodies the aspirations of a nation grappling with its identity after decades under Nazi oppression and subsequent Soviet influence. This meticulously crafted plan for a foreign representation of the German Democratic Republic—specifically designed for the Leipzig Trade Fair—offers a fascinating glimpse into the ethos…

2
LBH BUILDING MACHINERY WOODWORKING MACHINERY HALL 5 (Leipzig Trade Fair, plan view exhibition stand) (1949) للفنان فرانز إرليك

LBH BUILDING MACHINERY WOODWORKING MACHINERY HALL 5 (Leipzig Trade Fair, plan view exhibition stand)

1949 · Ink On Paper · البواهاوس ديساو, Dessau-Roßlau

To gaze upon this drawing is not merely to observe lines on paper; it is to step into the very sinews of early 20th-century commerce and innovation. This plan view, documenting the LBH Building Machinery Woodworking Machinery Hall 5 at the Leipzig Trade Fair in 1949, transports us directly to a moment when industry was meticulously laid bare for public scrutiny. The work by Franz Ehrlich possesses an almost archaeological…

3
4 armchairs. 1 Bench. Office of the vice president (of the Academy of Sciences of the GDR in Berlin) للفنان فرانز إرليك

4 armchairs. 1 Bench. Office of the vice president (of the Academy of Sciences of the GDR in Berlin)

Acrylic On Canvas · البواهاوس ديساو, Dessau-Roßlau

Franz Ehrlich (1907–1984), a German architect, calligrapher, and graphic designer whose work spanned Bauhaus principles to communist affiliation, remains an enigmatic figure in the annals of modernist design. While his name might not resonate with mainstream audiences today, Ehrlich’s contribution to architectural thought and artistic expression—particularly embodied in “4 Armchairs. 1 Bench,” a meticulously rendered drawing conceived for the Office of the Vice President of the Academy of Sciences of…

4
Bookshop Hauptstraße / Transversal section (FDGB Bookshop (1949) للفنان فرانز إرليك

Bookshop Hauptstraße / Transversal section (FDGB Bookshop

1949 · Acrylic On Canvas · البواهاوس ديساو, Dessau-Roßlau

Franz Ehrlich's pencil drawing, "Bookshop Hauptstraße / Transversal Section," transcends mere architectural representation; it embodies a profound stillness and intellectual curiosity—qualities intrinsically linked to the spaces of learning. Executed in 1949 during the formative years of Bauhaus Dessau’s influence on German art and design, this piece speaks volumes about the era's commitment to clarity, functionality, and understated elegance.

5
The new city is built on labour... (Design for competition Dresden) (1952) للفنان فرانز إرليك

The new city is built on labour... (Design for competition Dresden)

1952 · Acrylic · البواهاوس ديساو, Dessau-Roßlau

Franz Ehrlich's 1952 sketch, "The New City is Built on Labour...", isn’t merely a design proposal for a competition in Dresden; it’s a poignant testament to post-war reconstruction and the enduring spirit of a city striving to rebuild itself. Captured with a restrained graphite palette against aged paper, the image possesses an immediate intimacy – as if we've stumbled upon a forgotten blueprint, imbued with the hopes and anxieties of…

7
Untitled (Leipzig Spring Trade Fair 1949, plan view exhibition stand SANAR) (1949) للفنان فرانز إرليك

Untitled (Leipzig Spring Trade Fair 1949, plan view exhibition stand SANAR)

1949 · Graphite Pencil · البواهاوس ديساو, Dessau-Roßlau

To gaze upon this piece is not merely to look at an old drawing; it is to step directly into the meticulous, hopeful atmosphere of post-war reconstruction. This architectural plan, documenting the exhibition stand for SANAR at the Leipzig Spring Trade Fair in 1949, transcends its function as a mere technical diagram. It captures a moment of profound societal yearning—the desire to rebuild, to trade, and to establish normalcy after…

8
110.4% plan fulfilment in Leipzig. Report by Leipzig City Council (Brochure) (1949) للفنان فرانز إرليك

110.4% plan fulfilment in Leipzig. Report by Leipzig City Council (Brochure)

1949 · Print · البواهاوس ديساو, Dessau-Roßlau

This arresting piece, "110.4% plan fulfilment in Leipzig. Report by Leipzig City Council," offers more than just a depiction; it presents a carefully curated moment of civic aspiration frozen in time. Created in 1949, this work emerges from the immediate aftermath of global upheaval, carrying the weight and earnest optimism characteristic of post-war German art. The very title suggests an adherence to collective goals—a tangible measure of success presented as…

9
A.D.W. MAIN BUILDING GROUND FLOOR 1RST WORKING DESIGN V.2 (Academy of Sciences, floor plan) (1976) للفنان فرانز إرليك

A.D.W. MAIN BUILDING GROUND FLOOR 1RST WORKING DESIGN V.2 (Academy of Sciences, floor plan)

1976 · Drawing · البواهاوس ديساو, Dessau-Roßlau

To gaze upon this drawing is not merely to observe lines on paper; it is to step into the very sinews of thought and collaboration. This depiction, titled A.D.W. Main Building Ground Floor 1Rst Working Design V.2, offers a meticulous glimpse into an academic heart—the Academy of Sciences. It functions as more than just a floor plan; it is a captured moment of intellectual potential, a diagram of human endeavor…

10
63 - 64 (Painting with violin, New Year (1964) للفنان فرانز إرليك

63 - 64 (Painting with violin, New Year

1964 · Colored Pencil · البواهاوس ديساو, Dessau-Roßlau

This captivating piece, "63 - 64 (Painting with violin, New Year)," immediately draws the viewer into a realm of delicate fantasy. It is a truly unique confluence where the structured elegance of a musical instrument meets the unrestrained vitality of nature's bloom. At its heart lies a violin, not merely depicted, but seemingly grown—a beautiful marriage of crafted wood and organic life. The composition centers around this focal point, from…

من 11 إلى 100: المزيد من لوحات فرانز إرليك

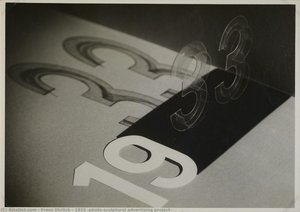
111933 (photo-sculptural advertising project) (1933) للفنان فرانز إرليك1933 (photo-sculptural advertising project)1933 · البواهاوس ديساو 122-family house (Floor plan) (1939) للفنان فرانز إرليك2-family house (Floor plan)1939 · البواهاوس ديساو 13Untitled (Design for a trade fair hall, interior, view, Leipzig Trade Fair extension) (1950) للفنان فرانز إرليكUntitled (Design for a trade fair hall, interior, view, Leipzig Trade Fair extension)1950 · البواهاوس ديساو 14Painting with violin (1979) للفنان فرانز إرليكPainting with violin1979 · البواهاوس ديساو 15CONSTRUCTION SCHEDULE FOR THE MOST FAVOURABLE IMPLEMENTATION OF AN INVESTMENT PROJECT TV STUDIOS FOR 4-HOUR PER WEEK PROGRAM (1959) للفنان فرانز إرليكCONSTRUCTION SCHEDULE FOR THE MOST FAVOURABLE IMPLEMENTATION OF AN INVESTMENT PROJECT TV STUDIOS FOR 4-HOUR PER WEEK PROGRAM1959 · البواهاوس ديساو 16Floor plan Sleeping room (with interior furnishings) (1962) للفنان فرانز إرليكFloor plan Sleeping room (with interior furnishings)1962 · البواهاوس ديساو 17BASIC SCHEME FOR ROOM UNITS AND UTILISATION IN THE HV HOUSE (Trading House Berlin) (1974) للفنان فرانز إرليكBASIC SCHEME FOR ROOM UNITS AND UTILISATION IN THE HV HOUSE (Trading House Berlin)1974 · البواهاوس ديساو 18Untitled (Spring Trade Fair Leipzig 1949, exhibition stand IFA-Fahrzeugwerke) (1949) للفنان فرانز إرليكUntitled (Spring Trade Fair Leipzig 1949, exhibition stand IFA-Fahrzeugwerke)1949 · البواهاوس ديساو 19Untitled (Final artwork for chocolate packaging (Laughing child before toys)) (1934) للفنان فرانز إرليكUntitled (Final artwork for chocolate packaging (Laughing child before toys))1934 · البواهاوس ديساو 20Untitled (Designs of various room furnishings. Large room, small room, for the villa of an SS officer in Buchenwald) (1943) للفنان فرانز إرليكUntitled (Designs of various room furnishings. Large room, small room, for the villa of an SS officer in Buchenwald)1943 · البواهاوس ديساو 21Extending table (1939) للفنان فرانز إرليكExtending table1939 · البواهاوس ديساو 22Upholstered corner in the small room (Views, section) (1939) للفنان فرانز إرليكUpholstered corner in the small room (Views, section)1939 · البواهاوس ديساو 233 stools in the living room (Views) (1943) للفنان فرانز إرليك3 stools in the living room (Views)1943 · البواهاوس ديساو 24PANEL (for Spring Trade Fair Leipzig 1950) (1950) للفنان فرانز إرليكPANEL (for Spring Trade Fair Leipzig 1950)1950 · البواهاوس ديساو 25MINISTER�S OFFICE WORKTABLE (HKB II, Ministry of the Interior of the GDR, Berlin) (1950) للفنان فرانز إرليكMINISTER�S OFFICE WORKTABLE (HKB II, Ministry of the Interior of the GDR, Berlin)1950 · البواهاوس ديساو 26Untitled (Leipzig Trade Fair, exhibition floor plans Exhibition stands Junkers, ABUS and others) (1949) للفنان فرانز إرليكUntitled (Leipzig Trade Fair, exhibition floor plans Exhibition stands Junkers, ABUS and others)1949 · البواهاوس ديساو 27Untitled (HKB I or II, Ministry of the Interior, plan view main floor Kanonierstraße / Basement floor Franz. Str. 7) (1950) للفنان فرانز إرليكUntitled (HKB I or II, Ministry of the Interior, plan view main floor Kanonierstraße / Basement floor Franz. Str. 7)1950 · البواهاوس ديساو 28Bookshop Hauptstraße (FDGB Bookshop (1949) للفنان فرانز إرليكBookshop Hauptstraße (FDGB Bookshop1949 · البواهاوس ديساو 29Reconstruction of Dresden�s urban core based on research results (1952) للفنان فرانز إرليكReconstruction of Dresden�s urban core based on research results1952 · البواهاوس ديساو 30Table and chair for dining room (1954) للفنان فرانز إرليكTable and chair for dining room1954 · البواهاوس ديساو 312 DISPLAY CASES (1957) للفنان فرانز إرليك2 DISPLAY CASES1957 · البواهاوس ديساو 32Conference table (1957) للفنان فرانز إرليكConference table1957 · البواهاوس ديساو 33Untitled (Berlin-Buch, Institute of Pathology, Cardio-Vascular Research, construction detail) (1960) للفنان فرانز إرليكUntitled (Berlin-Buch, Institute of Pathology, Cardio-Vascular Research, construction detail)1960 · البواهاوس ديساو 34HKB II - NEW-BUILD 1RST TOP FLOOR (Ministry of the Interior, Berlin, plan view) (1950) للفنان فرانز إرليكHKB II - NEW-BUILD 1RST TOP FLOOR (Ministry of the Interior, Berlin, plan view)1950 · البواهاوس ديساو 352 SINGLE BEDS B RANGE (Standardized unit furniture (1966) للفنان فرانز إرليك2 SINGLE BEDS B RANGE (Standardized unit furniture1966 · البواهاوس ديساو 36800 YRS. FRAME v. (1965) للفنان فرانز إرليك800 YRS. FRAME v.1965 · البواهاوس ديساو 37800 YRS. WALL 11. GROUND PLAN AND VIEW (Exhibit display racks, Leipzig Trade Fair) (1964) للفنان فرانز إرليك800 YRS. WALL 11. GROUND PLAN AND VIEW (Exhibit display racks, Leipzig Trade Fair)1964 · البواهاوس ديساو 38800 YRS. WALL 2 (Leipzig Trade Fair) (1965) للفنان فرانز إرليك800 YRS. WALL 2 (Leipzig Trade Fair)1965 · البواهاوس ديساو 39800 YRS WALL AT ENTRANCE (Leipzig Trade Fair) (1965) للفنان فرانز إرليك800 YRS WALL AT ENTRANCE (Leipzig Trade Fair)1965 · البواهاوس ديساو 40800 YRS. BOX FRAME (Leipzig Trade Fair) (1965) للفنان فرانز إرليك800 YRS. BOX FRAME (Leipzig Trade Fair)1965 · البواهاوس ديساو 41LIVING ROOM CABINET (1964) للفنان فرانز إرليكLIVING ROOM CABINET1964 · البواهاوس ديساو 42800 YRS. GLASS SHOWCASE (Leipzig Trade Fair) (1965) للفنان فرانز إرليك800 YRS. GLASS SHOWCASE (Leipzig Trade Fair)1965 · البواهاوس ديساو 43800 YRS. WALL 6 GROUND PLAN AND VIEW (Leipzig Trade Fair) (1965) للفنان فرانز إرليك800 YRS. WALL 6 GROUND PLAN AND VIEW (Leipzig Trade Fair)1965 · البواهاوس ديساو 44PROF. DR. BAUMANN HOUSE EXECUTION (windows 3, 4, 5, 6) (1962) للفنان فرانز إرليكPROF. DR. BAUMANN HOUSE EXECUTION (windows 3, 4, 5, 6)1962 · البواهاوس ديساو 45800 YRS. WALL 4 + 5. GROUND PLAN AND VIEWS (Exhibit display racks, Leipzig Trade Fair) (1964) للفنان فرانز إرليك800 YRS. WALL 4 + 5. GROUND PLAN AND VIEWS (Exhibit display racks, Leipzig Trade Fair)1964 · البواهاوس ديساو 46800 YRS. WALLS 9 + 10. GROUND PLAN AND VIEWS (Exhibit display racks, Leipzig Trade Fair) (1964) للفنان فرانز إرليك800 YRS. WALLS 9 + 10. GROUND PLAN AND VIEWS (Exhibit display racks, Leipzig Trade Fair)1964 · البواهاوس ديساو 47800 YRS. FRAME - DÜRER WALL 3 (Leipzig Trade Fair) (1965) للفنان فرانز إرليك800 YRS. FRAME - DÜRER WALL 3 (Leipzig Trade Fair)1965 · البواهاوس ديساو 481rst Front door project (Baumann House, Berlin) (1962) للفنان فرانز إرليك1rst Front door project (Baumann House, Berlin)1962 · البواهاوس ديساو 49800 YRS. WALLS 12 + 23. GROUND PLAN AND VIEWS (Exhibit display racks, Leipzig Trade Fair) (1964) للفنان فرانز إرليك800 YRS. WALLS 12 + 23. GROUND PLAN AND VIEWS (Exhibit display racks, Leipzig Trade Fair)1964 · البواهاوس ديساو 50800 YRS. WALL 7 + 8. GROUND PLAN AND VIEWS (Exhibit display racks, Leipzig Trade Fair) (1964) للفنان فرانز إرليك800 YRS. WALL 7 + 8. GROUND PLAN AND VIEWS (Exhibit display racks, Leipzig Trade Fair)1964 · البواهاوس ديساو 51800 YRS. FRAMEWORK WALL 3 (Leipzig Trade Fair) (1965) للفنان فرانز إرليك800 YRS. FRAMEWORK WALL 3 (Leipzig Trade Fair)1965 · البواهاوس ديساو 52800 YRS. DAS BUCH [THE BOOK]. GROUND PLAN AND VIEWS (Exhibit display racks, Leipzig Trade Fair) (1964) للفنان فرانز إرليك800 YRS. DAS BUCH [THE BOOK]. GROUND PLAN AND VIEWS (Exhibit display racks, Leipzig Trade Fair)1964 · البواهاوس ديساو 53800 YRS PANEL FOR TROPHY (Leipzig Trade Fair) (1965) للفنان فرانز إرليك800 YRS PANEL FOR TROPHY (Leipzig Trade Fair)1965 · البواهاوس ديساو 54800 YRS. FRAME FOR FABRIC WALL (Leipzig Trade Fair) (1965) للفنان فرانز إرليك800 YRS. FRAME FOR FABRIC WALL (Leipzig Trade Fair)1965 · البواهاوس ديساو 55800 YRS PANEL LEIPZIG (Leipzig Trade Fair) (1965) للفنان فرانز إرليك800 YRS PANEL LEIPZIG (Leipzig Trade Fair)1965 · البواهاوس ديساو 56Untitled (Design sketch for a wooden table and armchair with hoop-steel) (1969) للفنان فرانز إرليكUntitled (Design sketch for a wooden table and armchair with hoop-steel)1969 · البواهاوس ديساو 57Untitled (Design sketches for upholstered armchair) (1969) للفنان فرانز إرليكUntitled (Design sketches for upholstered armchair)1969 · البواهاوس ديساو 58CABINET WITH WET BAR (1969) للفنان فرانز إرليكCABINET WITH WET BAR1969 · البواهاوس ديساو 59H. P. A. PRAGUE STUDY B (Trade Policy Department (H.P.A.) of the GDR in Prague, floor plan) (1968) للفنان فرانز إرليكH. P. A. PRAGUE STUDY B (Trade Policy Department (H.P.A.) of the GDR in Prague, floor plan)1968 · البواهاوس ديساو 60Untitled (Design sketches for an upholstered chair, cabinet and bed) (1969) للفنان فرانز إرليكUntitled (Design sketches for an upholstered chair, cabinet and bed)1969 · البواهاوس ديساو 61CHAIR WITH LEATHER SEAT (1971) للفنان فرانز إرليكCHAIR WITH LEATHER SEAT1971 · البواهاوس ديساو 62TUBULAR STEEL CHAIR (1976) للفنان فرانز إرليكTUBULAR STEEL CHAIR1976 · البواهاوس ديساو 63A.D.W. MAIN BUILDING VIEW 1RST WORKING DESIGN (Academy of Sciences) (1975) للفنان فرانز إرليكA.D.W. MAIN BUILDING VIEW 1RST WORKING DESIGN (Academy of Sciences)1975 · البواهاوس ديساو 64TABLE AND UPHOLSTERED BENCH (1955) للفنان فرانز إرليكTABLE AND UPHOLSTERED BENCH1955 · البواهاوس ديساو 65BOOK AND DOCUMENT REPOSITORY (1976) للفنان فرانز إرليكBOOK AND DOCUMENT REPOSITORY1976 · البواهاوس ديساو 66A.D.W. MAIN BUILDING 1RST TOP FLOOR WORKING DESIGN 1 (Academy of Sciences) (1976) للفنان فرانز إرليكA.D.W. MAIN BUILDING 1RST TOP FLOOR WORKING DESIGN 1 (Academy of Sciences)1976 · البواهاوس ديساو 67A.D.W. MAIN BUILDING GROUND FLOOR WORKING DESIGN 1 (Academy of Sciences) (1976) للفنان فرانز إرليكA.D.W. MAIN BUILDING GROUND FLOOR WORKING DESIGN 1 (Academy of Sciences)1976 · البواهاوس ديساو 68A.D.W. MAIN BUILDING 1RST TOP FLOOR 1RST WORKING DESIGN (Academy of Sciences) (1976) للفنان فرانز إرليكA.D.W. MAIN BUILDING 1RST TOP FLOOR 1RST WORKING DESIGN (Academy of Sciences)1976 · البواهاوس ديساو 69A.D.W. MAIN BUILDING 1RST TOP FLOOR WORKING DESIGN 2 (Academy of Sciences) (1976) للفنان فرانز إرليكA.D.W. MAIN BUILDING 1RST TOP FLOOR WORKING DESIGN 2 (Academy of Sciences)1976 · البواهاوس ديساو 70A.D.W. MAIN BUILDING 2ND-4TH TOP FLOORS 1RST WORKING DESIGN (Academy of Sciences) (1976) للفنان فرانز إرليكA.D.W. MAIN BUILDING 2ND-4TH TOP FLOORS 1RST WORKING DESIGN (Academy of Sciences)1976 · البواهاوس ديساو 71A.D.W. MAIN BUILDING GROUND FLOOR 1RST WORKING DESIGN V.2 (Academy of Sciences, floor plan) (1976) للفنان فرانز إرليكA.D.W. MAIN BUILDING GROUND FLOOR 1RST WORKING DESIGN V.2 (Academy of Sciences, floor plan)1976 · البواهاوس ديساو 72A.D.W. MAIN BUILDING 2 BASEMENT STOREYS 1RST WORKING DESIGN (Academy of Sciences, floor plan) (1976) للفنان فرانز إرليكA.D.W. MAIN BUILDING 2 BASEMENT STOREYS 1RST WORKING DESIGN (Academy of Sciences, floor plan)1976 · البواهاوس ديساو 73A.D.W. MAIN BUILDING GROUND FLOOR 1RST WORKING DESIGN V. 1 (Academy of Sciences, floor plan) (1976) للفنان فرانز إرليكA.D.W. MAIN BUILDING GROUND FLOOR 1RST WORKING DESIGN V. 1 (Academy of Sciences, floor plan)1976 · البواهاوس ديساو 74A.D.W. MAIN BUILDING 2 BASEMENT STOREYS 1RST WORKING DESIGN (Academy of Sciences, floor plan) (1976) للفنان فرانز إرليكA.D.W. MAIN BUILDING 2 BASEMENT STOREYS 1RST WORKING DESIGN (Academy of Sciences, floor plan)1976 · البواهاوس ديساو 75PROF. DR. BAUMANN HOUSE EXECUTION (foundation plan) (1962) للفنان فرانز إرليكPROF. DR. BAUMANN HOUSE EXECUTION (foundation plan)1962 · البواهاوس ديساو 761 piece filing cabinet (with tubular steel feet and marble tabletop) (1981) للفنان فرانز إرليك1 piece filing cabinet (with tubular steel feet and marble tabletop)1981 · البواهاوس ديساو 77SALES COUNTER (1957) للفنان فرانز إرليكSALES COUNTER1957 · البواهاوس ديساو 782 SINGLE BEDS B RANGE (Standardized unit furniture (1966) للفنان فرانز إرليك2 SINGLE BEDS B RANGE (Standardized unit furniture1966 · البواهاوس ديساو 79ARMREST CHAIR (with tubular steel frame) (1970) للفنان فرانز إرليكARMREST CHAIR (with tubular steel frame)1970 · البواهاوس ديساو 801970 (New Year (1970) للفنان فرانز إرليك1970 (New Year1970 · البواهاوس ديساو 81DEVELOPMENT SCHEMES. Existing buildings / development as currently intended / development as it should be intended للفنان فرانز إرليكDEVELOPMENT SCHEMES. Existing buildings / development as currently intended / development as it should be intendedالبواهاوس ديساو 822ND TOP FLOOR (Institute and lecture hall building Leipzig University Goethe-Straße, floor plan) للفنان فرانز إرليك2ND TOP FLOOR (Institute and lecture hall building Leipzig University Goethe-Straße, floor plan)البواهاوس ديساو 832ND TOP FLOOR (Institute and lecture hall building Leipzig University Goethe-Straße, floor plan) للفنان فرانز إرليك2ND TOP FLOOR (Institute and lecture hall building Leipzig University Goethe-Straße, floor plan)البواهاوس ديساو 84Little house in a forest near Berggiesshübel (Floor plans, views, section and layout plan) (1947) للفنان فرانز إرليكLittle house in a forest near Berggiesshübel (Floor plans, views, section and layout plan)1947 · البواهاوس ديساو 851 Room (Design sketches for easy chairs and tables) للفنان فرانز إرليك1 Room (Design sketches for easy chairs and tables)البواهاوس ديساو 86WORKTABLE. GROUND PLAN AND VIEWS للفنان فرانز إرليكWORKTABLE. GROUND PLAN AND VIEWSالبواهاوس ديساو 874 armchairs. 1 Bench. Office of the vice president (of the Academy of Sciences of the GDR in Berlin) للفنان فرانز إرليك4 armchairs. 1 Bench. Office of the vice president (of the Academy of Sciences of the GDR in Berlin)البواهاوس ديساو 88Untitled (Design for a building, floor plan and calculations) للفنان فرانز إرليكUntitled (Design for a building, floor plan and calculations)البواهاوس ديساو 893 panels 72/51 للفنان فرانز إرليك3 panels 72/51البواهاوس ديساو 903 WALLS IN THE HALL (Entrance, living room, study) للفنان فرانز إرليك3 WALLS IN THE HALL (Entrance, living room, study)البواهاوس ديساو 91Wing armchair للفنان فرانز إرليكWing armchairالبواهاوس ديساو 924th FLOOR (Design for a foreign representation of the GDR. Floor plan) للفنان فرانز إرليك4th FLOOR (Design for a foreign representation of the GDR. Floor plan)البواهاوس ديساو 93WALL FOR SIGNAL GLASS (Leipzig Trade Fair) للفنان فرانز إرليكWALL FOR SIGNAL GLASS (Leipzig Trade Fair)البواهاوس ديساو 944th TOP FLOOR (Floor plan of a building with 22 single rooms) للفنان فرانز إرليك4th TOP FLOOR (Floor plan of a building with 22 single rooms)البواهاوس ديساو 953rd TOP FLOOR (Floor plan of a building with 2- and 3-room apartments) للفنان فرانز إرليك3rd TOP FLOOR (Floor plan of a building with 2- and 3-room apartments)البواهاوس ديساو 961rst TOP FLOOR (Floor plan of a building with furnishing proposals) للفنان فرانز إرليك1rst TOP FLOOR (Floor plan of a building with furnishing proposals)البواهاوس ديساو 971rst FLOOR (Design for a foreign representation of the GDR, Floor plan) للفنان فرانز إرليك1rst FLOOR (Design for a foreign representation of the GDR, Floor plan)البواهاوس ديساو 981RST TOP FLOOR (Institute and lecture hall building Leipzig University Goethe-Straße, floor plan) للفنان فرانز إرليك1RST TOP FLOOR (Institute and lecture hall building Leipzig University Goethe-Straße, floor plan)البواهاوس ديساو 99LIVING ROOM CABINET للفنان فرانز إرليكLIVING ROOM CABINETالبواهاوس ديساو 100Painting with violin (1973) للفنان فرانز إرليكPainting with violin1973 · البواهاوس ديساو

لوحات فرانز إرليك حسب الفترة الزمنية

لوحات فرانز إرليك حسب الموضوع

المواضيع الأربعة الأكثر تكراراً في هذا التصنيف، مع اللوحة الأبرز لكل منها.

المتاحف التي تضم الأعمال الأصلية لـ فرانز إرليك

المتاحف 1 التي تضم أكبر عدد من اللوحات الموجودة في هذه الصفحة.

المتحف المدينة أعمال فرانز إرليك لوحات من هذه القائمة
البواهاوس ديساو, Dessau-Roßlauالبواهاوس ديساو Dessau-Roßlau 100 3rd FLOOR (Design for a foreign representation of the GDR. Floor plan), LBH BUILDING MACHINERY WOODWORKING MACHINERY HALL 5 (Leipzig Trade Fair, plan view exhibition stand), 4 armchairs. 1 Bench. Office of the vice president (of the Academy of Sciences of the GDR in Berlin)

أبرز لوحة لـ فرانز إرليك في كل عقد

الأعمال حسب العقد

اختر عقداً لعرض أشهر لوحاته.

لوحات فرانز إرليك: الأسئلة الشائعة

ما هو العمل الأكثر شهرة لـ فرانز إرليك؟أظهر الإجابة

3rd FLOOR (Design for a foreign representation of the GDR. Floor plan)، في البواهاوس ديساو, Dessau-Roßlau، تحتل المرتبة الأولى، تليها LBH BUILDING MACHINERY WOODWORKING MACHINERY HALL 5 (Leipzig Trade Fair, plan view exhibition stand) (1949) ثم 4 armchairs. 1 Bench. Office of the vice president (of the Academy of Sciences of the GDR in Berlin).

ما هي أشهر عشر لوحات لـ فرانز إرليك؟أظهر الإجابة

3rd FLOOR (Design for a foreign representation of the GDR. Floor plan), LBH BUILDING MACHINERY WOODWORKING MACHINERY HALL 5 (Leipzig Trade Fair, plan view exhibition stand), 4 armchairs. 1 Bench. Office of the vice president (of the Academy of Sciences of the GDR in Berlin), Bookshop Hauptstraße / Transversal section (FDGB Bookshop, The new city is built on labour... (Design for competition Dresden), CABINET DISPLAY CASE, Untitled (Leipzig Spring Trade Fair 1949, plan view exhibition stand SANAR), 110.4% plan fulfilment in Leipzig. Report by Leipzig City Council (Brochure), A.D.W. MAIN BUILDING GROUND FLOOR 1RST WORKING DESIGN V.2 (Academy of Sciences, floor plan) و 63 - 64 (Painting with violin, New Year. تتوفر سنة الإنتاج والمتحف لكل منها في التصنيف أعلاه.

كم عدد اللوحات المدرجة لـ فرانز إرليك؟أظهر الإجابة

يوجد في كتالوجنا 101 من أعمال فرانز إرليك، وتتراوح تواريخها من 1933 إلى 1981.

ما هي المتاحف التي تضم أشهر الأعمال الأصلية لـ فرانز إرليك؟أظهر الإجابة

بشكل أساسي في البواهاوس ديساو (Dessau-Roßlau). راجع جدول المتاحف أعلاه للاطلاع على القائمة الكاملة.

متى رُسمت أفضل لوحات فرانز إرليك؟أظهر الإجابة

في 1960s: 32 من أصل 100 لوحة مصنفة هنا تعود إلى تلك الفترة، بما في ذلك CABINET DISPLAY CASE.

ما هي أقدم وأحدث اللوحات الشهيرة لـ فرانز إرليك؟أظهر الإجابة

الأقدم في هذه الصفحة: 1933 (photo-sculptural advertising project) (1933). الأحدث: 1 piece filing cabinet (with tubular steel feet and marble tabletop) (1981).

ما هي المواضيع الأكثر ظهوراً في لوحات فرانز إرليك؟أظهر الإجابة

من بين 100 لوحة مصنفة هنا: Architecture (16), Floor plan (14) و Technical drawing (10).

ما هو الأسلوب الفني الأكثر شيوعاً في لوحات فرانز إرليك؟أظهر الإجابة

Drawing، لـ 12 من أصل 100 لوحة مصنفة هنا.

إلى أي حركة فنية تنتمي لوحات فرانز إرليك؟أظهر الإجابة

Bauhaus، بناءً على اللوحات المصنفة في هذه الصفحة.

ما هي لوحات فرانز إرليك الشهيرة التي يمتلكها البواهاوس ديساو؟أظهر الإجابة

تضم البواهاوس ديساو, Dessau-Roßlau عدد 100 من اللوحات المدرجة هنا، بما في ذلك 3rd FLOOR (Design for a foreign representation of the GDR. Floor plan), LBH BUILDING MACHINERY WOODWORKING MACHINERY HALL 5 (Leipzig Trade Fair, plan view exhibition stand) و 4 armchairs. 1 Bench. Office of the vice president (of the Academy of Sciences of the GDR in Berlin).

فرانز إرليك: الفنان المبدع وراء هذه اللوحات

الحياة المبكرة والتعليم

فرانز إرليك، المهندس المعماري الخطاط ومصمم الجرافيك الألماني الشهير، وُلد عام 1907. اتسمت سنواته التكوينية بميل فطري نحو الفنون، مما دفعه للتسجيل في مدرسة الباوهاوس في ديساو بين عامي 1927 و 1930. لعبت هذه المؤسسة المرموقة دورًا محوريًا في تشكيل المنظور الفني لإرليك، حيث عرّفته على الحركات الطليعية في ذلك الوقت.

المسيرة الفنية والانتماء الشيوعي

كان لانتماء إرليك للحزب الشيوعي تأثير عميق على حياته ومسيرته المهنية. ففي عام 1935، ألقي القبض عليه وسُجن من قبل النظام النازي، وهو حدث غيّر بشكل كبير مسار مساعيه الفنية. وعلى الرغم من هذه التحديات، واصل إرليك المساهمة في عالم الفن، تاركًا وراءه إرثًا ملهمًا ومثيرًا للتفكير في آن واحد.

الأعمال البارزة

تشمل بعض أبرز أعمال إرليك ما يلي:

المتاحف والمجموعات التي تعرض أعمال إرليك

يعرض موقع AllPaintingsStore.com مجموعة واسعة من أعمال إرليك، بما في ذلك تلك المذكورة أعلاه. كما أن مؤسسة الباوهاوس في ديساو (ديساو-روصلو، ألمانيا) هو مستودع مهم لمساعيه الفنية.

الإرث والتأثير

تساهم أعمال فرانز إرليك في عالم الفن بطرق متعددة الأوجه، مما يعكس نطاق اهتماماته ومواهبه الواسع. فخبراته، سواء كانت إبداعية أو شخصية، تقدم رؤى قيمة حول تقاطع الفن والسياسة خلال لحظة محورية في التاريخ الألماني.