Pengene tilbake-garanti · 100 dager Gratis levering over hele verden
612262kunstverk 52888kunstnere 5406museer 32språk
Portrett av Franz Ehrlich

De 100 mest kjente Franz Ehrlich-maleriene du kan velge mellom

Oppdatert November 2026 · rangert etter vår popularitetsscore (søk, besøk og bestillinger for hvert verk) · 101 verk av Franz Ehrlich i vår katalog

Kort svar

Det fremste maleriet av Franz Ehrlich er 3. ETASJE (Design for en fremmed representasjon av DDR. Etasjelplan), hvis original befinner seg i Bauhaus Dessau Foundation, Dessau-Roslau. På andre- og tredjeplass: LBH BUILDING MACHINERY WOODWORKING MACHINERY HALL 5 (Leipzig Trade Fair, plan view exhibition stand) (1949) og 4 Armstoler. 1 Benk.. Vår katalog inneholder 101 verk av Franz Ehrlich. De 100 som er oppført her er de mest kjente, i rangert rekkefølge, med årstall og museum for hvert originalverk.

1907 – 1984, Reuth Bauhaus Flest verk: Bauhaus Dessau Foundation

Topp 10: Franz Ehrlichs mest kjente malerier

1
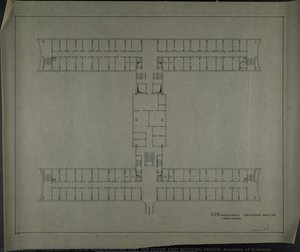
3. ETASJE (Design for en fremmed representasjon av DDR. Etasjelplan) av Franz Ehrlich

3. ETASJE (Design for en fremmed representasjon av DDR. Etasjelplan)

Akryl på lerret · Bauhaus Dessau Foundation, Dessau-Roslau

A Blueprint for Utopia: Examining Franz Ehrlich’s “3rd FLOOR” The architectural drawing titled “3rd FLOOR,” created by Franz Ehrlich in 1956, transcends mere technical documentation; it embodies the aspirations of a nation grappling with its identity after decades under Nazi oppression and subsequent Soviet influence. This meticulously crafted plan for a foreign representation of the German Democratic Republic—specifically designed for the Leipzig Trade Fair—offers a fascinating glimpse into the ethos…

2
LBH BUILDING MACHINERY WOODWORKING MACHINERY HALL 5 (Leipzig Trade Fair, plan view exhibition stand) (1949) av Franz Ehrlich

LBH BUILDING MACHINERY WOODWORKING MACHINERY HALL 5 (Leipzig Trade Fair, plan view exhibition stand)

1949 · Ink On Paper · Bauhaus Dessau Foundation, Dessau-Roslau

To gaze upon this drawing is not merely to observe lines on paper; it is to step into the very sinews of early 20th-century commerce and innovation. This plan view, documenting the LBH Building Machinery Woodworking Machinery Hall 5 at the Leipzig Trade Fair in 1949, transports us directly to a moment when industry was meticulously laid bare for public scrutiny. The work by Franz Ehrlich possesses an almost archaeological…

3
4 Armstoler. 1 Benk. av Franz Ehrlich

4 Armstoler. 1 Benk.

Akryl på lerret · Bauhaus Dessau Foundation, Dessau-Roslau

Franz Ehrlich og "4 Armstoler. Ett Bord." Kontoret til Vicepresidenten Denne artikkelen utforsker Franz Ehrlichs verk "4 Armstoler. Ett Bord.", en betydelig grafisk komposisjon skapt av den tyske arkitekten og kalligraferen for Akademien för Naturvetenskap och Matematik i DDR (Förbundsdrevet Demokratiska Republik Tyskland) i Berlin. Detta projekt, dokumenterat av ett svartvit ritningsverk från 1968, erbjuder en fascinerande glimt av både Ehrlichs konstnärliga stil og den historiske atmosfären kring DDR:s akademiska…

4
Bokhandel Hauptstraße / Transversal seksjon (FDGB Bokhandel (1949) av Franz Ehrlich

Bokhandel Hauptstraße / Transversal seksjon (FDGB Bokhandel

1949 · Akryl på lerret · Bauhaus Dessau Foundation, Dessau-Roslau

Franz Ehrlich’s pencil drawing, “Bookshop Hauptstraße / Transversal Section (FDGB Bookshop “Gutenberg” Dresden),” offers a captivating glimpse into the architectural sensibilities of 1949 Germany. More than just a depiction of a bookstore interior—a space inherently imbued with intellectual curiosity and contemplation—this artwork embodies the ethos of Bauhaus, reflecting its commitment to functional design underpinned by artistic consideration.

5
The new city is built on labour... (Design for competition Dresden) (1952) av Franz Ehrlich

The new city is built on labour... (Design for competition Dresden)

1952 · Acrylic · Bauhaus Dessau Foundation, Dessau-Roslau

Franz Ehrlich's 1952 sketch, "The New City is Built on Labour...", isn’t merely a design proposal for a competition in Dresden; it’s a poignant testament to post-war reconstruction and the enduring spirit of a city striving to rebuild itself. Captured with a restrained graphite palette against aged paper, the image possesses an immediate intimacy – as if we've stumbled upon a forgotten blueprint, imbued with the hopes and anxieties of…

7
Untitled (Leipzig Spring Trade Fair 1949, plan view exhibition stand SANAR) (1949) av Franz Ehrlich

Untitled (Leipzig Spring Trade Fair 1949, plan view exhibition stand SANAR)

1949 · Graphite Pencil · Bauhaus Dessau Foundation, Dessau-Roslau

To gaze upon this piece is not merely to look at an old drawing; it is to step directly into the meticulous, hopeful atmosphere of post-war reconstruction. This architectural plan, documenting the exhibition stand for SANAR at the Leipzig Spring Trade Fair in 1949, transcends its function as a mere technical diagram. It captures a moment of profound societal yearning—the desire to rebuild, to trade, and to establish normalcy after…

8
110.4% plan fulfilment in Leipzig. Report by Leipzig City Council (Brochure) (1949) av Franz Ehrlich

110.4% plan fulfilment in Leipzig. Report by Leipzig City Council (Brochure)

1949 · Print · Bauhaus Dessau Foundation, Dessau-Roslau

This arresting piece, "110.4% plan fulfilment in Leipzig. Report by Leipzig City Council," offers more than just a depiction; it presents a carefully curated moment of civic aspiration frozen in time. Created in 1949, this work emerges from the immediate aftermath of global upheaval, carrying the weight and earnest optimism characteristic of post-war German art. The very title suggests an adherence to collective goals—a tangible measure of success presented as…

9
A.D.W. MAIN BUILDING GROUND FLOOR 1RST WORKING DESIGN V.2 (Academy of Sciences, floor plan) (1976) av Franz Ehrlich

A.D.W. MAIN BUILDING GROUND FLOOR 1RST WORKING DESIGN V.2 (Academy of Sciences, floor plan)

1976 · Drawing · Bauhaus Dessau Foundation, Dessau-Roslau

To gaze upon this drawing is not merely to observe lines on paper; it is to step into the very sinews of thought and collaboration. This depiction, titled A.D.W. Main Building Ground Floor 1Rst Working Design V.2, offers a meticulous glimpse into an academic heart—the Academy of Sciences. It functions as more than just a floor plan; it is a captured moment of intellectual potential, a diagram of human endeavor…

10
63 - 64 (Painting with violin, New Year (1964) av Franz Ehrlich

63 - 64 (Painting with violin, New Year

1964 · Colored Pencil · Bauhaus Dessau Foundation, Dessau-Roslau

This captivating piece, "63 - 64 (Painting with violin, New Year)," immediately draws the viewer into a realm of delicate fantasy. It is a truly unique confluence where the structured elegance of a musical instrument meets the unrestrained vitality of nature's bloom. At its heart lies a violin, not merely depicted, but seemingly grown—a beautiful marriage of crafted wood and organic life. The composition centers around this focal point, from…

Rangering 11 til 100: flere malerier av Franz Ehrlich

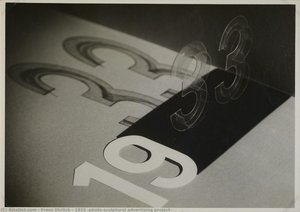
111933 (photo-sculptural advertising project) (1933) av Franz Ehrlich1933 (photo-sculptural advertising project)1933 · Bauhaus Dessau Foundation 122-family house (Floor plan) (1939) av Franz Ehrlich2-family house (Floor plan)1939 · Bauhaus Dessau Foundation 13Untitled (Design for a trade fair hall, interior, view, Leipzig Trade Fair extension) (1950) av Franz EhrlichUntitled (Design for a trade fair hall, interior, view, Leipzig Trade Fair extension)1950 · Bauhaus Dessau Foundation 14Painting with violin (1979) av Franz EhrlichPainting with violin1979 · Bauhaus Dessau Foundation 15CONSTRUCTION SCHEDULE FOR THE MOST FAVOURABLE IMPLEMENTATION OF AN INVESTMENT PROJECT TV STUDIOS FOR 4-HOUR PER WEEK PROGRAM (1959) av Franz EhrlichCONSTRUCTION SCHEDULE FOR THE MOST FAVOURABLE IMPLEMENTATION OF AN INVESTMENT PROJECT TV STUDIOS FOR 4-HOUR PER WEEK PROGRAM1959 · Bauhaus Dessau Foundation 16Gulvplan Sovrum (med interiörs möbler) (1962) av Franz EhrlichGulvplan Sovrum (med interiörs möbler)1962 · Bauhaus Dessau Foundation 17BASIC SCHEME FOR ROOM UNITS AND UTILISATION IN THE HV HOUSE (Trading House Berlin) (1974) av Franz EhrlichBASIC SCHEME FOR ROOM UNITS AND UTILISATION IN THE HV HOUSE (Trading House Berlin)1974 · Bauhaus Dessau Foundation 18Untitled (Spring Trade Fair Leipzig 1949, exhibition stand IFA-Fahrzeugwerke) (1949) av Franz EhrlichUntitled (Spring Trade Fair Leipzig 1949, exhibition stand IFA-Fahrzeugwerke)1949 · Bauhaus Dessau Foundation 19Untitled (Final artwork for chocolate packaging (Laughing child before toys)) (1934) av Franz EhrlichUntitled (Final artwork for chocolate packaging (Laughing child before toys))1934 · Bauhaus Dessau Foundation 20Untitled (Designs of various room furnishings. Large room, small room, for the villa of an SS officer in Buchenwald) (1943) av Franz EhrlichUntitled (Designs of various room furnishings. Large room, small room, for the villa of an SS officer in Buchenwald)1943 · Bauhaus Dessau Foundation 21Extending table (1939) av Franz EhrlichExtending table1939 · Bauhaus Dessau Foundation 22Upholstered corner in the small room (Views, section) (1939) av Franz EhrlichUpholstered corner in the small room (Views, section)1939 · Bauhaus Dessau Foundation 233 stools in the living room (Views) (1943) av Franz Ehrlich3 stools in the living room (Views)1943 · Bauhaus Dessau Foundation 24PANEL (for Spring Trade Fair Leipzig 1950) (1950) av Franz EhrlichPANEL (for Spring Trade Fair Leipzig 1950)1950 · Bauhaus Dessau Foundation 25MINISTER�S OFFICE WORKTABLE (HKB II, Ministry of the Interior of the GDR, Berlin) (1950) av Franz EhrlichMINISTER�S OFFICE WORKTABLE (HKB II, Ministry of the Interior of the GDR, Berlin)1950 · Bauhaus Dessau Foundation 26Untitled (Leipzig Trade Fair, exhibition floor plans Exhibition stands Junkers, ABUS and others) (1949) av Franz EhrlichUntitled (Leipzig Trade Fair, exhibition floor plans Exhibition stands Junkers, ABUS and others)1949 · Bauhaus Dessau Foundation 27Untitled (HKB I or II, Ministry of the Interior, plan view main floor Kanonierstraße / Basement floor Franz. Str. 7) (1950) av Franz EhrlichUntitled (HKB I or II, Ministry of the Interior, plan view main floor Kanonierstraße / Basement floor Franz. Str. 7)1950 · Bauhaus Dessau Foundation 28Bookshop Hauptstraße (FDGB Bookshop (1949) av Franz EhrlichBookshop Hauptstraße (FDGB Bookshop1949 · Bauhaus Dessau Foundation 29Reconstruction of Dresden�s urban core based on research results (1952) av Franz EhrlichReconstruction of Dresden�s urban core based on research results1952 · Bauhaus Dessau Foundation 30Table and chair for dining room (1954) av Franz EhrlichTable and chair for dining room1954 · Bauhaus Dessau Foundation 312 DISPLAY CASES (1957) av Franz Ehrlich2 DISPLAY CASES1957 · Bauhaus Dessau Foundation 32Conference table (1957) av Franz EhrlichConference table1957 · Bauhaus Dessau Foundation 33Untitled (Berlin-Buch, Institute of Pathology, Cardio-Vascular Research, construction detail) (1960) av Franz EhrlichUntitled (Berlin-Buch, Institute of Pathology, Cardio-Vascular Research, construction detail)1960 · Bauhaus Dessau Foundation 34HKB II – Nybygg 1:a våningen (Första ministärdepartementet, Berlin, planta) (1950) av Franz EhrlichHKB II – Nybygg 1:a våningen (Första ministärdepartementet, Berlin, planta)1950 · Bauhaus Dessau Foundation 352 SINGLE BEDS B RANGE (Standardized unit furniture (1966) av Franz Ehrlich2 SINGLE BEDS B RANGE (Standardized unit furniture1966 · Bauhaus Dessau Foundation 36800 YRS. FRAME v. (1965) av Franz Ehrlich800 YRS. FRAME v.1965 · Bauhaus Dessau Foundation 37800 YRS. WALL 11. GROUND PLAN AND VIEW (Exhibit display racks, Leipzig Trade Fair) (1964) av Franz Ehrlich800 YRS. WALL 11. GROUND PLAN AND VIEW (Exhibit display racks, Leipzig Trade Fair)1964 · Bauhaus Dessau Foundation 38800 YRS. WALL 2 (Leipzig Trade Fair) (1965) av Franz Ehrlich800 YRS. WALL 2 (Leipzig Trade Fair)1965 · Bauhaus Dessau Foundation 39800 YRS WALL AT ENTRANCE (Leipzig Trade Fair) (1965) av Franz Ehrlich800 YRS WALL AT ENTRANCE (Leipzig Trade Fair)1965 · Bauhaus Dessau Foundation 40800 YRS. BOX FRAME (Leipzig Trade Fair) (1965) av Franz Ehrlich800 YRS. BOX FRAME (Leipzig Trade Fair)1965 · Bauhaus Dessau Foundation 41LIVING ROOM CABINET (1964) av Franz EhrlichLIVING ROOM CABINET1964 · Bauhaus Dessau Foundation 42800 YRS. GLASS SHOWCASE (Leipzig Trade Fair) (1965) av Franz Ehrlich800 YRS. GLASS SHOWCASE (Leipzig Trade Fair)1965 · Bauhaus Dessau Foundation 43800 YRS. WALL 6 GROUND PLAN AND VIEW (Leipzig Trade Fair) (1965) av Franz Ehrlich800 YRS. WALL 6 GROUND PLAN AND VIEW (Leipzig Trade Fair)1965 · Bauhaus Dessau Foundation 44PROF. DR. BAUMANN HOUSE EXECUTION (windows 3, 4, 5, 6) (1962) av Franz EhrlichPROF. DR. BAUMANN HOUSE EXECUTION (windows 3, 4, 5, 6)1962 · Bauhaus Dessau Foundation 45800 YRS. WALL 4 + 5. GROUND PLAN AND VIEWS (Exhibit display racks, Leipzig Trade Fair) (1964) av Franz Ehrlich800 YRS. WALL 4 + 5. GROUND PLAN AND VIEWS (Exhibit display racks, Leipzig Trade Fair)1964 · Bauhaus Dessau Foundation 46800 YRS. WALLS 9 + 10. GROUND PLAN AND VIEWS (Exhibit display racks, Leipzig Trade Fair) (1964) av Franz Ehrlich800 YRS. WALLS 9 + 10. GROUND PLAN AND VIEWS (Exhibit display racks, Leipzig Trade Fair)1964 · Bauhaus Dessau Foundation 47800 YRS. FRAME - DÜRER WALL 3 (Leipzig Trade Fair) (1965) av Franz Ehrlich800 YRS. FRAME - DÜRER WALL 3 (Leipzig Trade Fair)1965 · Bauhaus Dessau Foundation 481rst Front door project (Baumann House, Berlin) (1962) av Franz Ehrlich1rst Front door project (Baumann House, Berlin)1962 · Bauhaus Dessau Foundation 49800 YRS. WALLS 12 + 23. GROUND PLAN AND VIEWS (Exhibit display racks, Leipzig Trade Fair) (1964) av Franz Ehrlich800 YRS. WALLS 12 + 23. GROUND PLAN AND VIEWS (Exhibit display racks, Leipzig Trade Fair)1964 · Bauhaus Dessau Foundation 50800 YRS. WALL 7 + 8. GROUND PLAN AND VIEWS (Exhibit display racks, Leipzig Trade Fair) (1964) av Franz Ehrlich800 YRS. WALL 7 + 8. GROUND PLAN AND VIEWS (Exhibit display racks, Leipzig Trade Fair)1964 · Bauhaus Dessau Foundation 51800 YRS. FRAMEWORK WALL 3 (Leipzig Trade Fair) (1965) av Franz Ehrlich800 YRS. FRAMEWORK WALL 3 (Leipzig Trade Fair)1965 · Bauhaus Dessau Foundation 52800 YRS. DAS BUCH [THE BOOK]. GROUND PLAN AND VIEWS (Exhibit display racks, Leipzig Trade Fair) (1964) av Franz Ehrlich800 YRS. DAS BUCH [THE BOOK]. GROUND PLAN AND VIEWS (Exhibit display racks, Leipzig Trade Fair)1964 · Bauhaus Dessau Foundation 53800 YRS PANEL FOR TROPHY (Leipzig Trade Fair) (1965) av Franz Ehrlich800 YRS PANEL FOR TROPHY (Leipzig Trade Fair)1965 · Bauhaus Dessau Foundation 54800 YRS. FRAME FOR FABRIC WALL (Leipzig Trade Fair) (1965) av Franz Ehrlich800 YRS. FRAME FOR FABRIC WALL (Leipzig Trade Fair)1965 · Bauhaus Dessau Foundation 55800 YRS PANEL LEIPZIG (Leipzig Trade Fair) (1965) av Franz Ehrlich800 YRS PANEL LEIPZIG (Leipzig Trade Fair)1965 · Bauhaus Dessau Foundation 56Untitled (Design sketch for a wooden table and armchair with hoop-steel) (1969) av Franz EhrlichUntitled (Design sketch for a wooden table and armchair with hoop-steel)1969 · Bauhaus Dessau Foundation 57Untitled (Design sketches for upholstered armchair) (1969) av Franz EhrlichUntitled (Design sketches for upholstered armchair)1969 · Bauhaus Dessau Foundation 58CABINET WITH WET BAR (1969) av Franz EhrlichCABINET WITH WET BAR1969 · Bauhaus Dessau Foundation 59H. P. A. PRAGUE STUDY B (Trade Policy Department (H.P.A.) of the GDR in Prague, floor plan) (1968) av Franz EhrlichH. P. A. PRAGUE STUDY B (Trade Policy Department (H.P.A.) of the GDR in Prague, floor plan)1968 · Bauhaus Dessau Foundation 60Untitled (Design sketches for an upholstered chair, cabinet and bed) (1969) av Franz EhrlichUntitled (Design sketches for an upholstered chair, cabinet and bed)1969 · Bauhaus Dessau Foundation 61CHAIR WITH LEATHER SEAT (1971) av Franz EhrlichCHAIR WITH LEATHER SEAT1971 · Bauhaus Dessau Foundation 62TUBULAR STEEL CHAIR (1976) av Franz EhrlichTUBULAR STEEL CHAIR1976 · Bauhaus Dessau Foundation 63A.D.W. MAIN BUILDING VIEW 1RST WORKING DESIGN (Academy of Sciences) (1975) av Franz EhrlichA.D.W. MAIN BUILDING VIEW 1RST WORKING DESIGN (Academy of Sciences)1975 · Bauhaus Dessau Foundation 64TABLE AND UPHOLSTERED BENCH (1955) av Franz EhrlichTABLE AND UPHOLSTERED BENCH1955 · Bauhaus Dessau Foundation 65BOOK AND DOCUMENT REPOSITORY (1976) av Franz EhrlichBOOK AND DOCUMENT REPOSITORY1976 · Bauhaus Dessau Foundation 66A.D.W. MAIN BUILDING 1RST TOP FLOOR WORKING DESIGN 1 (Academy of Sciences) (1976) av Franz EhrlichA.D.W. MAIN BUILDING 1RST TOP FLOOR WORKING DESIGN 1 (Academy of Sciences)1976 · Bauhaus Dessau Foundation 67A.D.W. MAIN BUILDING GROUND FLOOR WORKING DESIGN 1 (Academy of Sciences) (1976) av Franz EhrlichA.D.W. MAIN BUILDING GROUND FLOOR WORKING DESIGN 1 (Academy of Sciences)1976 · Bauhaus Dessau Foundation 68A.D.W. MAIN BUILDING 1RST TOP FLOOR 1RST WORKING DESIGN (Academy of Sciences) (1976) av Franz EhrlichA.D.W. MAIN BUILDING 1RST TOP FLOOR 1RST WORKING DESIGN (Academy of Sciences)1976 · Bauhaus Dessau Foundation 69A.D.W. MAIN BUILDING 1RST TOP FLOOR WORKING DESIGN 2 (Academy of Sciences) (1976) av Franz EhrlichA.D.W. MAIN BUILDING 1RST TOP FLOOR WORKING DESIGN 2 (Academy of Sciences)1976 · Bauhaus Dessau Foundation 70A.D.W. MAIN BUILDING 2ND-4TH TOP FLOORS 1RST WORKING DESIGN (Academy of Sciences) (1976) av Franz EhrlichA.D.W. MAIN BUILDING 2ND-4TH TOP FLOORS 1RST WORKING DESIGN (Academy of Sciences)1976 · Bauhaus Dessau Foundation 71A.D.W. MAIN BUILDING GROUND FLOOR 1RST WORKING DESIGN V.2 (Academy of Sciences, floor plan) (1976) av Franz EhrlichA.D.W. MAIN BUILDING GROUND FLOOR 1RST WORKING DESIGN V.2 (Academy of Sciences, floor plan)1976 · Bauhaus Dessau Foundation 72A.D.W. MAIN BUILDING 2 BASEMENT STOREYS 1RST WORKING DESIGN (Academy of Sciences, floor plan) (1976) av Franz EhrlichA.D.W. MAIN BUILDING 2 BASEMENT STOREYS 1RST WORKING DESIGN (Academy of Sciences, floor plan)1976 · Bauhaus Dessau Foundation 73A.D.W. MAIN BUILDING GROUND FLOOR 1RST WORKING DESIGN V. 1 (Academy of Sciences, floor plan) (1976) av Franz EhrlichA.D.W. MAIN BUILDING GROUND FLOOR 1RST WORKING DESIGN V. 1 (Academy of Sciences, floor plan)1976 · Bauhaus Dessau Foundation 74A.D.W. MAIN BUILDING 2 BASEMENT STOREYS 1RST WORKING DESIGN (Academy of Sciences, floor plan) (1976) av Franz EhrlichA.D.W. MAIN BUILDING 2 BASEMENT STOREYS 1RST WORKING DESIGN (Academy of Sciences, floor plan)1976 · Bauhaus Dessau Foundation 75PROF. DR. BAUMANN HOUSE EXECUTION (foundation plan) (1962) av Franz EhrlichPROF. DR. BAUMANN HOUSE EXECUTION (foundation plan)1962 · Bauhaus Dessau Foundation 761 stk filcabinet (med tubular stålfötter och marmortopp) (1981) av Franz Ehrlich1 stk filcabinet (med tubular stålfötter och marmortopp)1981 · Bauhaus Dessau Foundation 77SALES COUNTER (1957) av Franz EhrlichSALES COUNTER1957 · Bauhaus Dessau Foundation 782 SINGLE BEDS B RANGE (Standardized unit furniture (1966) av Franz Ehrlich2 SINGLE BEDS B RANGE (Standardized unit furniture1966 · Bauhaus Dessau Foundation 79ARMREST CHAIR (with tubular steel frame) (1970) av Franz EhrlichARMREST CHAIR (with tubular steel frame)1970 · Bauhaus Dessau Foundation 801970 (New Year (1970) av Franz Ehrlich1970 (New Year1970 · Bauhaus Dessau Foundation 81DEVELOPMENT SCHEMES. Existing buildings / development as currently intended / development as it should be intended av Franz EhrlichDEVELOPMENT SCHEMES. Existing buildings / development as currently intended / development as it should be intendedBauhaus Dessau Foundation 822ND TOP FLOOR (Institute and lecture hall building Leipzig University Goethe-Straße, floor plan) av Franz Ehrlich2ND TOP FLOOR (Institute and lecture hall building Leipzig University Goethe-Straße, floor plan)Bauhaus Dessau Foundation 832ND TOP FLOOR (Institute and lecture hall building Leipzig University Goethe-Straße, floor plan) av Franz Ehrlich2ND TOP FLOOR (Institute and lecture hall building Leipzig University Goethe-Straße, floor plan)Bauhaus Dessau Foundation 84Little house in a forest near Berggiesshübel (1947) av Franz EhrlichLittle house in a forest near Berggiesshübel1947 · Bauhaus Dessau Foundation 851 Room (Design sketches for easy chairs and tables) av Franz Ehrlich1 Room (Design sketches for easy chairs and tables)Bauhaus Dessau Foundation 86WORKTABLE. GROUND PLAN AND VIEWS av Franz EhrlichWORKTABLE. GROUND PLAN AND VIEWSBauhaus Dessau Foundation 874 armchairs. 1 Bench. Office of the vice president (of the Academy of Sciences of the GDR in Berlin) av Franz Ehrlich4 armchairs. 1 Bench. Office of the vice president (of the Academy of Sciences of the GDR in Berlin)Bauhaus Dessau Foundation 88Untitled (Design for a building, floor plan and calculations) av Franz EhrlichUntitled (Design for a building, floor plan and calculations)Bauhaus Dessau Foundation 893 panels 72/51 av Franz Ehrlich3 panels 72/51Bauhaus Dessau Foundation 903 WALLS IN THE HALL (Entrance, living room, study) av Franz Ehrlich3 WALLS IN THE HALL (Entrance, living room, study)Bauhaus Dessau Foundation 91Wing armchair av Franz EhrlichWing armchairBauhaus Dessau Foundation 924th FLOOR (Design for a foreign representation of the GDR. Floor plan) av Franz Ehrlich4th FLOOR (Design for a foreign representation of the GDR. Floor plan)Bauhaus Dessau Foundation 93WALL FOR SIGNAL GLASS (Leipzig Trade Fair) av Franz EhrlichWALL FOR SIGNAL GLASS (Leipzig Trade Fair)Bauhaus Dessau Foundation 944th TOP FLOOR (Floor plan of a building with 22 single rooms) av Franz Ehrlich4th TOP FLOOR (Floor plan of a building with 22 single rooms)Bauhaus Dessau Foundation 953rd TOP FLOOR (Floor plan of a building with 2- and 3-room apartments) av Franz Ehrlich3rd TOP FLOOR (Floor plan of a building with 2- and 3-room apartments)Bauhaus Dessau Foundation 961rst TOP FLOOR (Floor plan of a building with furnishing proposals) av Franz Ehrlich1rst TOP FLOOR (Floor plan of a building with furnishing proposals)Bauhaus Dessau Foundation 971rst FLOOR (Design for a foreign representation of the GDR, Floor plan) av Franz Ehrlich1rst FLOOR (Design for a foreign representation of the GDR, Floor plan)Bauhaus Dessau Foundation 981RST TOP FLOOR (Institute and lecture hall building Leipzig University Goethe-Straße, floor plan) av Franz Ehrlich1RST TOP FLOOR (Institute and lecture hall building Leipzig University Goethe-Straße, floor plan)Bauhaus Dessau Foundation 99LIVING ROOM CABINET av Franz EhrlichLIVING ROOM CABINETBauhaus Dessau Foundation 100Maling med violin (1973) av Franz EhrlichMaling med violin1973 · Bauhaus Dessau Foundation

Franz Ehrlich malerier etter periode

Franz Ehrlich malerier etter motiv

De fire mest fremtredende motivene i denne rangeringen, med det fremste maleriet for hvert av dem.

Museer som har Franz Ehrlichs originalverk

Museet som innehar flest av maleriene på denne siden.

Museum By Verker av Franz Ehrlich Malerier fra denne listen
Bauhaus Dessau Foundation, Dessau-RoslauBauhaus Dessau Foundation Dessau-Roslau 100 3. ETASJE (Design for en fremmed representasjon av DDR. Etasjelplan), LBH BUILDING MACHINERY WOODWORKING MACHINERY HALL 5 (Leipzig Trade Fair, plan view exhibition stand), 4 Armstoler. 1 Benk.

Det beste maleriet fra hvert tiår av Franz Ehrlich

Verk per tiår

Velg et tiår for å se dets mest populære maleri.

Franz Ehrlich malerier: FAQ

Hva er det mest kjente verket til Franz Ehrlich?Vis svar

3. ETASJE (Design for en fremmed representasjon av DDR. Etasjelplan), Bauhaus Dessau Foundation, Dessau-Roslau, rangerer som nummer én, etterfulgt av LBH BUILDING MACHINERY WOODWORKING MACHINERY HALL 5 (Leipzig Trade Fair, plan view exhibition stand) (1949) og 4 Armstoler. 1 Benk..

Hva er de ti mest kjente maleriene til Franz Ehrlich?Vis svar

3. ETASJE (Design for en fremmed representasjon av DDR. Etasjelplan), LBH BUILDING MACHINERY WOODWORKING MACHINERY HALL 5 (Leipzig Trade Fair, plan view exhibition stand), 4 Armstoler. 1 Benk., Bokhandel Hauptstraße / Transversal seksjon (FDGB Bokhandel, The new city is built on labour... (Design for competition Dresden), CABINET DISPLAY CASE, Untitled (Leipzig Spring Trade Fair 1949, plan view exhibition stand SANAR), 110.4% plan fulfilment in Leipzig. Report by Leipzig City Council (Brochure), A.D.W. MAIN BUILDING GROUND FLOOR 1RST WORKING DESIGN V.2 (Academy of Sciences, floor plan) og 63 - 64 (Painting with violin, New Year. År og museum for hvert verk er oppført i rangeringen ovenfor.

Hvor mange malerier av Franz Ehrlich er oppført?Vis svar

101 verk av Franz Ehrlich finnes i vår katalog, datert fra 1933 til 1981.

Hvilke museer har Franz Ehrlichs mest kjente originalverk?Vis svar

Hovedsakelig i Bauhaus Dessau Foundation (Dessau-Roslau). Se museumstabellen ovenfor for den fullstendige listen.

Når ble de fremste maleriene til Franz Ehrlich laget?Vis svar

I 1960s: 32 av de 100 maleriene som er rangert her, stammer fra denne tiden, inkludert CABINET DISPLAY CASE.

Hva er de eldste og de nyeste kjente maleriene av Franz Ehrlich?Vis svar

Eldste på denne siden: 1933 (photo-sculptural advertising project) (1933). Nyeste: 1 stk filcabinet (med tubular stålfötter och marmortopp) (1981).

Hvilke motiver går igjen i Franz Ehrlich sine malerier?Vis svar

Blant de 100 maleriene som er rangert her: Architecture (15), Floor plan (13) og Technical drawing (11).

Hvilket medium er mest vanlig i Franz Ehrlichs malerier?Vis svar

Drawing, for 12 av de 100 maleriene rangert her.

Hvilken kunstretning tilhører maleriene til Franz Ehrlich?Vis svar

Bauhaus, basert på maleriene rangert på denne siden.

Hvilke berømte malerier av Franz Ehrlich har Bauhaus Dessau Foundation?Vis svar

Bauhaus Dessau Foundation, Dessau-Roslau har 100 av maleriene som er rangert her, inkludert 3. ETASJE (Design for en fremmed representasjon av DDR. Etasjelplan), LBH BUILDING MACHINERY WOODWORKING MACHINERY HALL 5 (Leipzig Trade Fair, plan view exhibition stand) og 4 Armstoler. 1 Benk..

Franz Ehrlich: kunstneren bak maleriene

tidlig liv og utdanning

Franz Ehrlich, en anerkjent tysk arkitekt, kalligraf og grafisk designer, ble født i 1907. Hans formative år var preget av en medfødt dragning mot kunsten, noe som ledet ham til å studere ved Bauhaus i Dessau fra 1927 til 1930. Denne prestisjetunge institusjonen spilte en avgjørende rolle i utformingen av Ehrlichs kunstneriske perspektiv, og introduserte ham for datidens avantgarde-bevegelser.

kunstnerisk karriere og kommunistisk tilknytning

Ehrlichs tilknytning til det kommunistiske partiet hadde en dyp innvirkning på både hans liv og karriere. I 1935 ble han arrestert og fengslet av naziregimet, en hendelse som endret kursen for hans kunstneriske virke betydelig. Til tross for disse utfordringene fortsatte Ehrlich å bidra til kunstverdenen, og etterlot seg en arv som er både inspirerende og tankevekkende.

bemmerkelsesverdige verk

Blant Ehrlichs mest fremtredende arbeider finner vi:

museer og samlinger som inneholder Ehrlichs arbeid

inneholder en omfattende samling av Ehrlichs verker, inkludert de som er nevnt ovenfor. Bauhaus Dessau Foundation (Dessau-Roßlau, Tyskland) er også et betydelig depot for hans kunstneriske bestrebelser.

arv og betydning

Franz Ehrlichs bidrag til kunstverdenen er mangefasetterte og reflekterer hans brede spekter av interesser og talenter. Hans erfaringer, både kreativt og personlig, tilbyr verdifull innsikt i skjæringspunktet mellom kunst og politikk under et avgjørende øyeblikk i tysk historie.