- Početna

- Umetnička dela
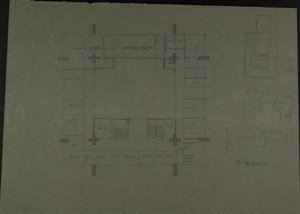
- BASIC SCHEME FOR ROOM UNITS AND UTILISATION IN THE HV HOUSE (Trading House Berlin)
period


pokret
vibe
teme
- 1RST TOP FLOOR (Institute and lecture hall building Leipzig University Goethe-Straße, floor plan)
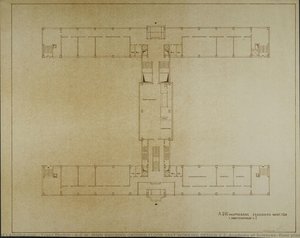
- A.D.W. MAIN BUILDING GROUND FLOOR 1RST WORKING DESIGN V.2 (Academy of Sciences, floor plan)
- Floor plan Sleeping room (with interior furnishings)
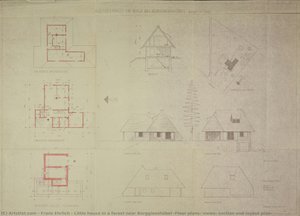
- Little house in a forest near Berggiesshübel (Floor plans, views, section and layout plan)
- Plans for dwellings and club room, Rosebery Avenue, London
- Architectural Drawing of Hogarth Cloisters, Ealing
- Floor Plan of Villa and Shelter



ključne reči
ton
- A.D.W. MAIN BUILDING GROUND FLOOR 1RST WORKING DESIGN V.2 (Academy of Sciences, floor plan)
- 3rd FLOOR (Design for a foreign representation of the GDR. Floor plan)
- 1rst FLOOR (Design for a foreign representation of the GDR, Floor plan)
- Floor plan Sleeping room (with interior furnishings)
- Architectural Drawing of Hogarth Cloisters, Ealing
- Plans for dwellings and club room, Rosebery Avenue, London
- 2ND TOP FLOOR (Institute and lecture hall building Leipzig University Goethe-Straße, floor plan)
- The Blueprint Drawings


primarna boja
- 800 YRS. FRAME v.
- A.D.W. MAIN BUILDING GROUND FLOOR 1RST WORKING DESIGN V.2 (Academy of Sciences, floor plan)
- Ground floor plan for Six Cottages, Wickham Bishops
- Untitled (Designs of various room furnishings. Large room, small room, for the villa of an SS officer in Buchenwald)
- MINISTER�S OFFICE WORKTABLE (HKB II, Ministry of the Interior of the GDR, Berlin)
- A.D.W. MAIN BUILDING 1RST TOP FLOOR WORKING DESIGN 2 (Academy of Sciences)
- 1RST TOP FLOOR (Institute and lecture hall building Leipzig University Goethe-Straße, floor plan)
- A.D.W. MAIN BUILDING GROUND FLOOR 1RST WORKING DESIGN V.2 (Academy of Sciences, floor plan)
- The Blueprint Drawings
- Architectural Drawing of Hogarth Cloisters, Ealing
- A.D.W. MAIN BUILDING 2 BASEMENT STOREYS 1RST WORKING DESIGN (Academy of Sciences, floor plan)
- Little house in a forest near Berggiesshübel (Floor plans, views, section and layout plan)
- Architectural Drawing of Hogarth Cloisters, Ealing
- Plans for dwellings and club room, Rosebery Avenue, London
- A.D.W. MAIN BUILDING GROUND FLOOR WORKING DESIGN 1 (Academy of Sciences)
- BOOK AND DOCUMENT REPOSITORY
- Architectural Drawing of Hogarth Cloisters, Ealing
- 2ND TOP FLOOR (Institute and lecture hall building Leipzig University Goethe-Straße, floor plan)
- Floor plan Sleeping room (with interior furnishings)
- 4th FLOOR (Design for a foreign representation of the GDR. Floor plan)
- 3rd FLOOR (Design for a foreign representation of the GDR. Floor plan)
- 1rst FLOOR (Design for a foreign representation of the GDR, Floor plan)
- Floor Plan of Villa and Shelter
- Upholstered corner in the small room (Views, section)