


 Podgląd w skali 1:1
 Wyślij jako kartkę
 Udostępnij
 Szczegóły dzieła
 Przewodnik

 Pobierz obraz
 Podobne obiekty
 RTG
RTG Pokaz slajdów
 Pytania i odpowiedzi
 Statystyki
DEVELOPMENT SCHEMES. Existing buildings / development as currently intended / development as it should be intended

- 47.0 x 36.0 cm


 Rozwiń treść
Dzieło sztuki prezentowane na tej stronie podlega ochronie prawem autorskim, co oznacza, że nie mamy prawa do tworzenia ani sprzedaży jego identycznej reprodukcji. Ochrona ta jest egzekwowana na mocy umów międzynarodowych, takich jak Konwencja berneńska oraz przez przepisy prawa krajowego, w tym te określone w Prawo autorskie USA – Tytuł 17.
Metoda ta jest w pełni zgodna z przepisami prawa autorskiego, ponieważ nie polega na kopiowaniu ani powielaniu chronionego dzieła. Stanowi ona kreatywną reinterpretację – nowy obraz, który czerpie inspirację z oryginału, ale nie jest z nim tożsamy.
Giclée / Wydruk artystyczny
Wydruki giclée lub płótna o jakości muzealnej, szybka realizacja i szeroki wybór opcji wykończenia. ( Zamów ręcznie malowaną reprodukcję Przejdź do wersji cyfrowej)
P118B zł10
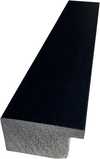
P118H zł10
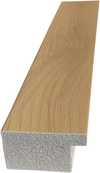
P118W zł10
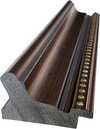
P438Z zł10
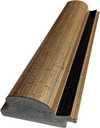
P508JH zł12
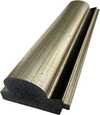
P508YH zł12
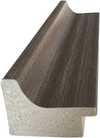
P805H zł10
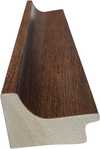
P805Z zł10
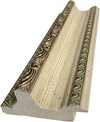
P919BZ zł10
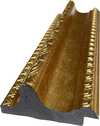
P919G zł10
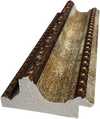
P919XJ zł10
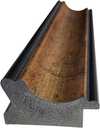
P959ZH zł10
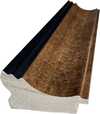
P968JZ zł12
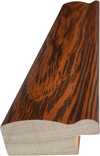
W106C zł8
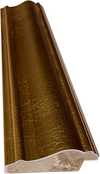
W218G zł10
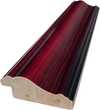
W218JH zł8
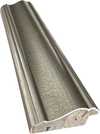
W218Y zł10
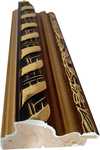
W307PJ zł10
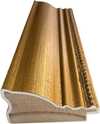
W316G zł10
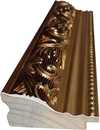
W316PJ zł8
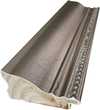
W316Y zł10
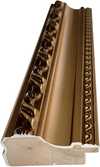
W398PJ zł8
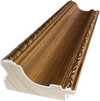
W4111J zł10
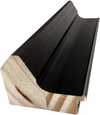
W500HY zł15
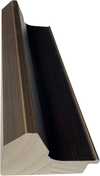
W500JH zł15
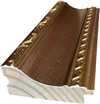
W692G zł12
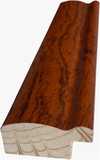
W849H zł8
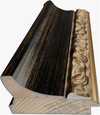
W940BG zł15
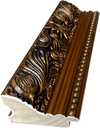
W953PJ zł8

Wybierz spośród naszych standardowych rozmiarów, które zachowują oryginalne proporcje dzieła sztuki.

Wpisz wymaganą szerokość i wysokość, aby dopasować grafikę do ramy lub ściany. Wydruk można jedynie przyciąć, nigdy nie powiększając go poza oryginalny obraz, dlatego format o innych proporcjach spowoduje utratę części kompozycji. Przed rozpoczęciem druku prześlemy Ci cyfrowy podgląd do zatwierdzenia. Obraz wyświetlany na tej stronie nie pokazuje rzeczywistego przycięcia — jedynie podgląd oddaje ten efekt.
Dostawa na cały świat () w ciągu 2 tygodni zamiast standardowych 4/5 tygodni. (13 Listopad)

Bezpłatna ekspresowa wysyłka na cały świat

Wysokiej jakości płótno lniane

Pełne ubezpieczenie przesyłki

Gwarancja zwrotu należności celnych i podatków importowych

Gwarancja wiernego odwzorowania kolorów

100-dniowa polityka zwrotów (tylko w przypadku wad)

Gwarancja 100% zwrotu pieniędzy

Zniżka przy zakupie wielu sztuk
 Opcja ze szkłem jest dostępna wyłącznie w rozmiarach poniżej 110 cm

DEVELOPMENT SCHEMES. Existing buildings / development as currently intended / development as it should be intended
Giclée / Wydruk artystyczny
Wymiary reprodukcji
-


Cena całkowita
zł 253
Franz Ehrlich’s Development Schemes: A Blueprint for Vision
This meticulously crafted architectural drawing by Franz Ehrlich, dated unknown but originating from the mid-20th century, transcends mere technical documentation; it embodies a profound reflection of modernist ideals and the ambition to reshape urban landscapes. Executed in black ink on paper—a testament to traditional drafting techniques—the artwork presents a striking visual narrative that speaks volumes about its creator’s artistic sensibilities and intellectual engagement with the burgeoning field of architectural planning.- Subject Matter: The drawing focuses squarely on urban development, depicting detailed plans for constructing new buildings alongside existing structures. It's not simply about construction; it’s about reimagining spaces and integrating them harmoniously into the broader cityscape.
- Style & Technique: Ehrlich adheres to a distinctly architectural drafting style—characterized by orthogonal projection and prioritizing dimensional accuracy over artistic embellishment. The use of hatching patterns subtly conveys depth and shading, lending an illusion of realism to the schematic representation. Precise lines delineate building outlines and structural elements, reflecting the meticulous attention to detail demanded by professional architects.
- Historical Context: Produced during a period marked by significant architectural experimentation—particularly influenced by the Bauhaus movement—the drawing embodies the modernist ethos of functionality, simplicity, and rational design. The Bauhaus’s emphasis on uniting art and craft aimed to liberate architecture from ornamentation and elevate it to a higher level of aesthetic expression.
- Composition & Visual Elements: The image is dominated by three horizontal rows of building designs arranged in a grid format—a deliberate choice that underscores the systematic planning inherent in urban development schemes. A rectangular border frames the artwork, reinforcing its formal character and conveying a sense of seriousness.
- Symbolism & Emotional Impact: Beyond its technical precision, the drawing evokes a powerful feeling of order, control, and optimism—reflecting the belief that architecture could contribute to creating more efficient and aesthetically pleasing environments. It’s a visual manifesto for shaping cities according to enlightened principles.
Detailed Examination of Drawing Techniques
Ehrlich's masterful use of hatching is particularly noteworthy. Rather than relying on shading gradients, he employs dense lines to simulate tonal variations within the building facades—a technique that maximizes clarity and minimizes visual distortion. The density of hatching corresponds directly to the perceived level of illumination, creating a convincing illusion of depth without resorting to perspective conventions. This deliberate stylistic choice underscores Ehrlich’s commitment to conveying spatial information accurately while maintaining an understated aesthetic sensibility.Exploring Connections to Bauhaus Ideals
The drawing's stylistic lineage can be traced directly back to the Bauhaus school in Dessau, where Ehrlich honed his artistic skills during a formative period of experimentation and innovation. Like other Bauhaus architects, Ehrlich championed the concept of “Gesamtkunstwerk”—a holistic approach to design that integrates various art forms into a unified aesthetic experience—rejecting the decorative excesses of Victorian architecture. This commitment to functionality and simplicity aligns perfectly with the drawing’s core message: architecture should serve humanity's needs while elevating its visual beauty.A Legacy of Precision and Vision
Franz Ehrlich’s “Development Schemes” remains a compelling exemplar of modernist architectural drafting—a testament to his artistic talent and intellectual curiosity. Its enduring appeal lies not only in its technical accuracy but also in its ability to communicate a powerful vision for shaping urban spaces—a vision rooted in the belief that architecture could contribute meaningfully to improving human life and fostering a more harmonious relationship between art and society.Pytania i odpowiedzi
Czy mogę obejrzeć "DEVELOPMENT SCHEMES. Existing buildings / development as currently intended / development as it should be intended" w formie pełnoekranowej prezentacji slajdów?
Dostępna jest prezentacja zdjęć: strona Prezentacja slajdów dzieła „DEVELOPMENT SCHEMES. Existing buildings / development as currently intended / development as it should be intended” – Franz Ehrlich.
Czy dzieło „DEVELOPMENT SCHEMES. Existing buildings / development as currently intended / development as it should be intended” – Franz Ehrlich znajduje się w kraju pochodzenia artysty?
Tak – dzieło znajduje się w kraju pochodzenia artysty. Franz Ehrlich urodził(a) się w Niemcy, natomiast muzeum przechowujące oryginał dzieła „DEVELOPMENT SCHEMES. Existing buildings / development as currently intended / development as it should be intended” znajduje się w Niemcy.
Jaki rozmiar wydruku "DEVELOPMENT SCHEMES. Existing buildings / development as currently intended / development as it should be intended" będzie odpowiedni do mojego pokoju?
Dla Living Room zalecany rozmiar wydruku dzieła „DEVELOPMENT SCHEMES. Existing buildings / development as currently intended / development as it should be intended” – Franz Ehrlich to Large.
Podobne dzieła


Biografia artysty
Wczesne życie i edukacja
Franz Ehrlich, wybitny niemiecki architekt, kaligraf i grafik, urodził się w 1907 roku. Jego formacyjne lata naznaczone były wrodzoną skłonnością do sztuki, która skierowała go na studia do Bauhausu w Dessau w latach 1927-1930. Ta prestiżowa instytucja odegrała kluczową rolę w kształtowaniu artystycznej perspektywy Ehrlicha, wprowadzając go w świat awangardowych ruchów tamtego okresu.Kariera artystyczna i związki komunistyczne
Związki Ehrlicha z partią komunistyczną miały głęboki wpływ na jego życie i karierę. W 1935 roku został aresztowany i uwięziony przez reżim nazistowski, co znacząco zmieniło trajektorię jego poszukiwań artystycznych. Pomimo tych trudności, Ehrlich kontynuował wkład w świat sztuki, pozostawiając dziedzictwo zarówno inspirujące, jak i skłaniające do głębokich przemyśleń.Wybitne dzieła
Do najbardziej znanych prac Ehrlicha należą:- 800 yrs. das buch [książka]. Plan i widoki (regały wystawowe, targi w Lipsku), świadectwo jego innowacyjnego podejścia do projektowania i architektury.
- Wykonanie domu prof. dr Baumann (plan fundamentów), ukazujące jego biegłość w planowaniu architektonicznym.
- 1933 (projekt reklamowy foto-rzeźbiarski), unikalne połączenie fotografii i rzeźby, podkreślające jego charakter eksperymentalny.
Muzea i kolekcje prezentujące prace Ehrlicha
AllPaintingsStore.com prezentuje rozległą kolekcję prac Ehrlicha, w tym wspomnianych powyżej. Bauhaus Dessau Foundation (Dessau-Roßlau, Niemcy) jest również ważnym skarbnicą jego artystycznych wysiłków.Dziedzictwo i wpływ
Wkład Franz’a Ehrlicha w świat sztuki jest wielowymiarowy, odzwierciedlając szeroki zakres jego zainteresowań i talentów. Jego doświadczenia, zarówno twórcze, jak i osobiste, oferują cenne spojrzenie na zbieżność sztuki i polityki w kluczowym momencie historii Niemiec.- Zobacz więcej prac Ehrlicha pod adresem https://AllPaintingsStore.com/@/franz-ehrlich
- Odkryj Bauhaus Dessau Foundation i jej kolekcję pod adresem Bauhaus Dessau Foundation (Dessau-Roßlau, Niemcy)

Franz Ehrlich
1907 - 1984 , Niemcy
Krótka nota
- Artistic Movement Or Style: Bauhaus, Ekspresjonizm
- Artists Or Movements Influenced By This Artist:
- Bauhaus
- Młoda Liga Komunistyczna
- Artists Who Influenced This Artist:
- Walter Gropius
- Moholy-Nagy
- Klee
- Joost Schmidt
- Date Of Birth: 1907
- Date Of Death: 1984
- Full Name: Franz Ehrlich
- Nationality: Niemiecki
- Notable Artworks:
- 800 YRS. FRAMEWORK WALL 3
- Untitled (HKB I or II)
- Painting with Violin
- Place Of Birth: Reuth, Niemcy
Powiązane artykuły

Visual Impact: A Professional Guide to Integrating Graphic Design and Fine Art in Hospitality Interiors
Master the integration of graphic design and fine art in hospitality interiors. Explore professional strategies for utilizing Bauhaus principles, high-impact graphics, and custom hand-painted reproductions to create cohesive, premium architectural experiences for hotels and corporate spaces.

Optimizing Hospitality Interiors through Bauhaus Design: Precision, Durability, and Functional Aesthetics
Master Bauhaus principles for scalable hospitality design and durable material selection. Optimize your large-scale interiors today.


